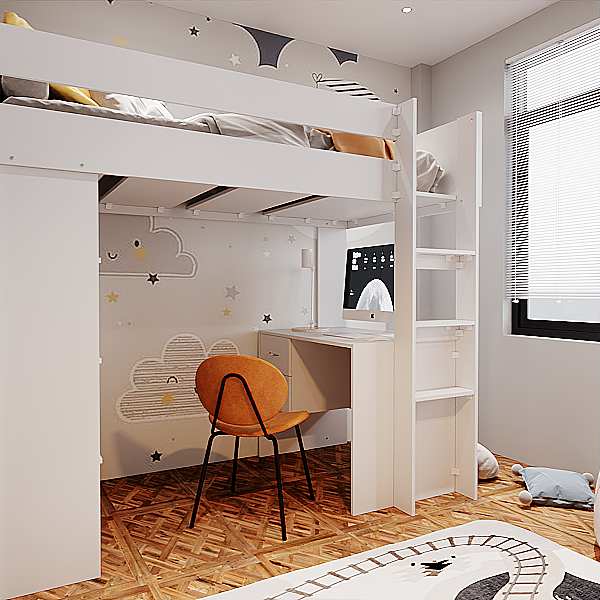
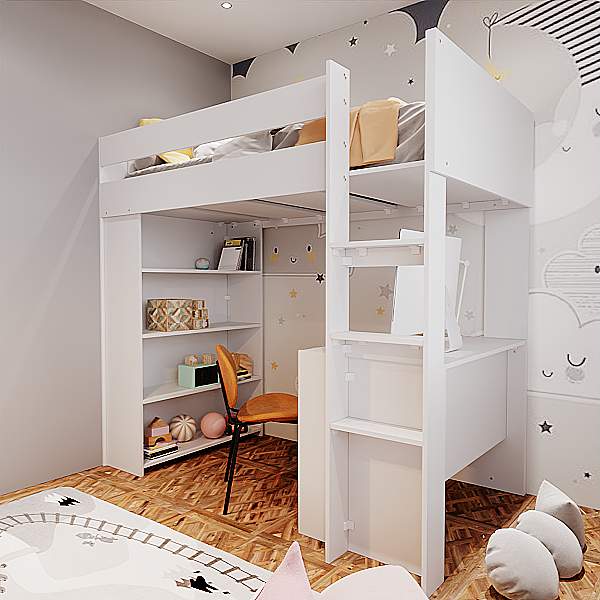
High Loft Bed with Integrated Desk & Front Ladder
- $1,479
| Availability: | Pre-order |
| Manufacturing time: | 3 weeks |
| Approximate ready date: | 22/10/2026 |
High Loft Bed Range
Sleep up high. A proper workspace built in below.
A full-height loft bed designed from the outset around a dedicated workstation, bringing sleeping, study and storage together in one purposeful design.
As children grow, their bedrooms often need to accommodate sleeping, homework, computers, books, school projects and storage. A conventional bed and separate desk can take up valuable floor space. This design solves that problem by placing the sleeping area above and building the workstation directly into the furniture underneath.
The desk forms part of the loft-bed structure, creating a ready-designed place to work from day one.
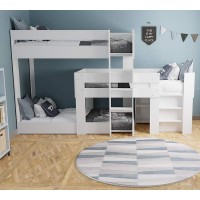




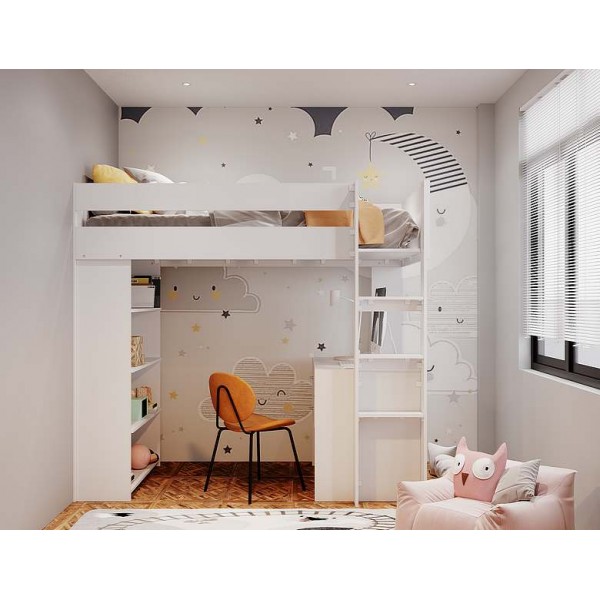

- Full-height loft bed with a dedicated office style work area underneath.
- Height clearance underneath of 1380mm.
- Two-drawer desk structurally integrated into the bed.
- Fixed desk position width-wise behind the front ladder.
- Desk is approx. 600mm deep.
- Front ladder access forms part of the overall workstation layout.
- Deep comfortable ladder treads.
- More open end structure helps available room light reach the desk top work area.
- Full guard rail right round loft bed.
- More compact overall layout than the High Loft with integrated bookshelf and optional desk.
- Open under-bed shelving with 3 adjustable shelves for books, folders and study materials.

- Available in Standard Single or King Single, with left- or right-hand configurations.

- Choice of colour combinations.
- Strong melamine construction with a fully supported mattress base.
- Built to order in Melbourne and supplied flat packed with detailed assembly instructions.
- Refer to the Specifications tab for exact dimensions.
This loft was designed around the workstation below. The desktop and supporting structure are part of the bed itself, giving homework, computer use, drawing, reading and school projects a permanent, intentional place.
Everything has its place. Where our other companion high loft model offers freedom to arrange the space yourself, this design provides a coordinated workstation from the outset.
The desk runs across the width of the bed behind the front ladder, rather than lengthways along an outside wall. This lets the workstation become part of the loft’s footprint while creating a dedicated work zone underneath.
The front ladder is therefore more than a visual difference: it is an important part of how the desk-and-bed layout works together.
Unlike the companion High Loft, this model does not have a large outside-facing integrated bookshelf at the end. Its more open end structure is a deliberate choice that helps available room light reach the desk area and makes the workspace feel less enclosed.
It is a practical difference when the area beneath the loft is intended for everyday study and computer use.
This model is deliberately a little higher than the High Loft with Integrated Bookshelf. The purpose is not simply to create a taller bed; it is to maximise useful clearance around the workstation below.
Across the Fitting Furniture loft range, the height of each design is chosen according to what the space underneath is intended to do. For this bed, that purpose is work and study.
Two drawers are incorporated into the workstation for stationery, notebooks, school supplies, chargers, computer accessories and other small study items. Keeping these essentials close at hand helps leave the desktop clear for the task in front of them.
Open shelving underneath the bed provides a useful home for textbooks, folders, reference books, baskets, school materials and everyday belongings. It supports the workstation by keeping the desk surface available for actual work.
Our other High loft High Loft, includes an outside-facing bookshelf and end-access structure. This model uses a front ladder instead, so it does not require that additional end unit. The result is a more compact overall High Loft layout while retaining open shelving beneath the bed and a complete integrated workstation.
✓ Did you know?
Both High Loft Beds create useful workspace underneath, but they approach that space very differently. One lets you decide how to arrange it; the other has the workstation designed into the furniture from the beginning.
Integrated Bookshelf & Optional Desk
- Optional, independent two-drawer desk
- Flexible desk position
- Desk matched to selected bed size
- Integrated outside-facing bookshelf
- End access
- Best for flexible use and optional workspace
View the High Loft Bed with Integrated Bookshelf & Optional Desk
Integrated Desk & Front Ladder
- Two-drawer desk built into the bed
- Fixed desk position behind the front ladder
- More open structure around the desk
- More compact overall footprint
- Slightly higher clearance for the workstation
- Best for a purpose-designed study area
Choose the Integrated Bookshelf model if you value bookshelf storage, want the desk to remain optional, or want freedom to position your desk differently.
Choose this Integrated Desk model if you want a dedicated workstation built into the furniture, a more compact overall layout and a more open structure around the desk.
Low Height Spacesaver Loft Beds are for a lower sleeping position with storage and a movable activity or study desk.
Cubby House Loft Beds are for children who will primarily use the space underneath for play, reading, relaxing or a beanbag cubby area.
High Loft Beds are for maximising useful clearance underneath for a proper homework and study workspace. The important distinction is what you want the space below the bed to do.
Need a Different Layout or Sleeping Size?
Because our loft beds are manufactured to order in Melbourne, we can sometimes accommodate special requirements beyond the standard options shown on this page. We have previously made custom High Loft Beds with Easy Climb Steps at either the front or end, as well as Double-size versions.
These are custom configurations rather than standard selectable options. If you have a particular room layout or requirement in mind, contact us before ordering to discuss what may be possible.
Every bed is made to order, so you can choose the version that fits your room and family.
- Standard Single or King Single sleeping size
- Fixed integrated desk with two drawers
- Left- or right-hand configuration to suit your room layout
- Choice of contemporary colour combinations
The workstation has a fixed relationship to the bed. It is purpose-designed as part of the furniture, rather than a movable desk that can be repositioned later.
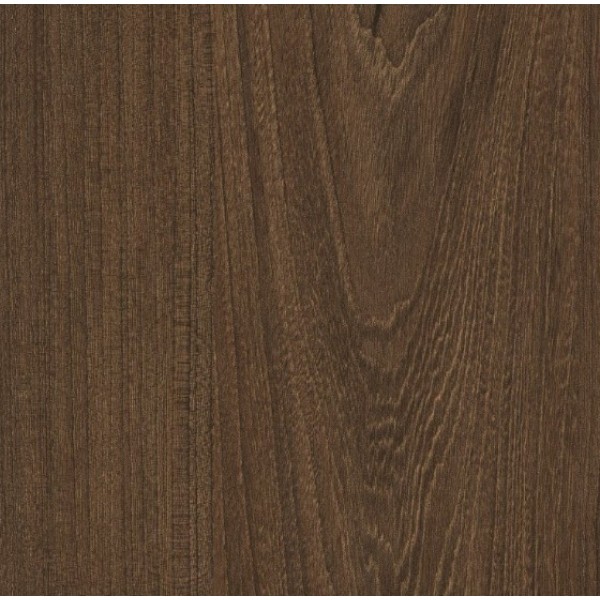
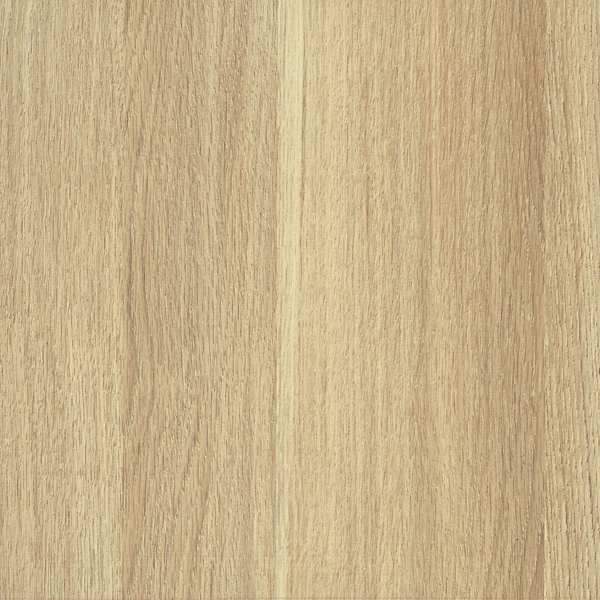
As you select your options on the product page, the images update to help you preview your chosen finish before ordering.
Every Fitting Furniture bed is manufactured to order in Melbourne. Buying direct from the people who design and build it gives you meaningful choices in size, layout and finish rather than asking you to settle for standard warehouse stock.
How This Design Came About
Once our full-height loft beds began creating practical space underneath, the next question was how to make that area work as effectively as possible as a dedicated study zone. Rather than simply placing a separate desk below the bed, we designed this model with the desk as part of the bed itself.
The front ladder allows the desk to sit width-wise behind it, while removing the outside-facing bookshelf creates a more open structure around the workstation. The sleeping platform is also raised slightly to gain additional useful clearance underneath.
The result is a High Loft where each decision serves the same purpose: creating a practical, dedicated workspace beneath the bed. The front-ladder idea appears elsewhere in our range too, but here it has been adapted specifically around the integrated workstation.
- Bed frame with integrated desk only. Mattresses, bedding, chairs, computers and accessories shown in product images are for illustrative purposes only and are not included.
- The desk is integrated and fixed as part of the bed structure, and includes two drawers.
- Due to continuous product improvements, parts and material availability, hardware, fittings and woodgrain patterns may vary from those shown in product images. If concerned contact us, or visit our showroom.
| Product Code: | LFTWDSK-FL |
| Dimensions | |
| Overall Width / Length | Standard single: 1950mm, King single: 2110mm |
| Overall Depth | Standard single: 986mm, King single: 1136mm (including steps: 1090mm Standard single and 1240mm King single) |
| Overall Height | 1760mm |
| Mattress Size | Standard Single or King single |
| Material | |
| Wood Material | MDF with Melamine laminate Surface |
| Wood Thickness | 16mm |
| Wood Finish | Smooth Non-Gloss (Gloss by special order) |
| Supplied Format | |
| Requires Assembly | Yes |
| Assembly skill level | Detailed but Easy for the Handy Person |